💡 Direct Answer & Executive Summary (Brick & Mortar Wall Calculator)
Definition: Framing and building estimation tool: Brick & Mortar Wall Calculator.
Governing Math Formula: Standard modular brick wall requires ~6.86 (or 7) bricks per square foot with 3/8-inch joints. Mortar bags = Bricks / 30.
Target Applications: Provides real-time quantitative solutions in Construction for students, engineers, researchers, and finance professionals.
Brick & Mortar Wall Calculator: Complete Masonry Estimating Guide
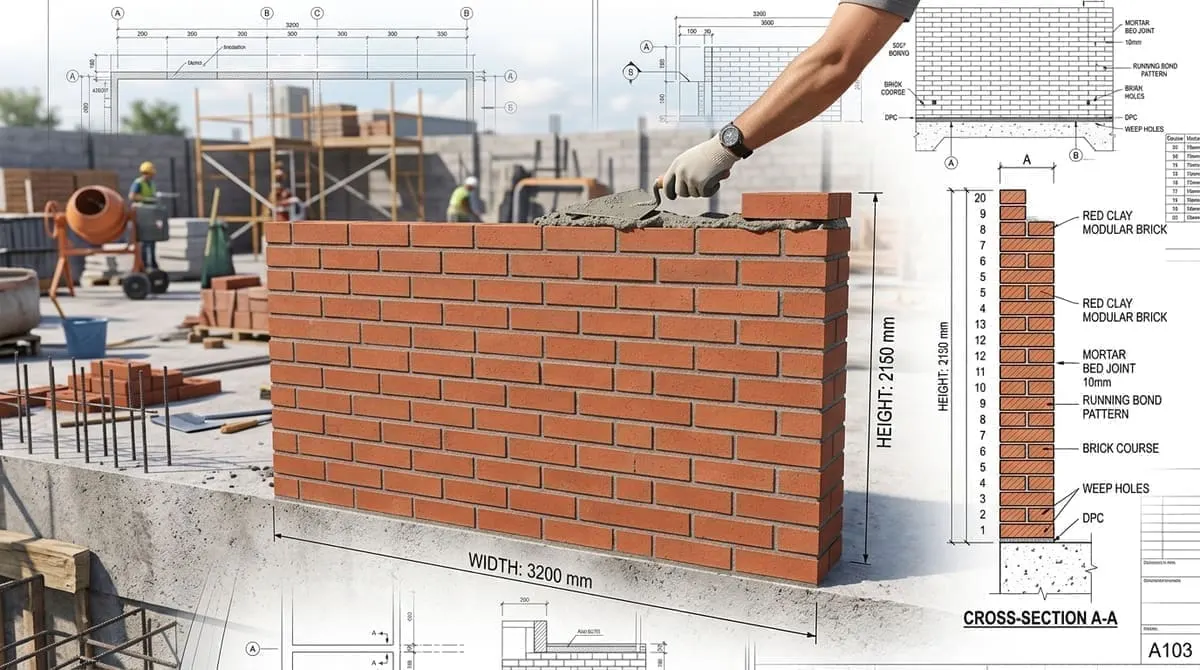
1. Introduction
Masonry construction with brick and mortar is one of humanity’s most enduring, resilient, and architecturally versatile building technologies. From ancient Roman aqueducts and Mesopotamian ziggurats to modern load-bearing residential facades, structural retaining walls, garden partitions, and decorative fireplaces, brick masonry combines compressive strength, thermal mass, fire resistance, and timeless aesthetic beauty.
However, estimating masonry projects requires careful calculation. Ordering too few bricks leads to costly work stoppages, added freight fees, and the risk of color-batch mismatches (dye lot variation between kiln firings). Conversely, over-ordering ties up capital in bulky palettes of heavy clay. Estimating mortar is even more sensitive: dry pre-blended masonry cement undergoes volume shrinkage when mixed with water and sand, and mortar waste from trowel droppings and joint striking typically ranges from 10% to 25%.
flowchart TD
    WALL["📐 Wall Dimensions
Length (ft) × Height (ft)"] --> AREA["🧱 Net Surface Area (sq ft)
Gross Area − Window/Door Openings"]
    BRICK_SPEC["📏 Brick Type & Bond
Standard Modular vs Queen vs Utility"] --> FACTOR["🔢 Brick Coverage Multiplier
e.g., 6.86 to 7.0 Bricks / sq ft"]
    AREA --> BRICK_CALC["🧱 Brick Count Solver
Net Bricks = Area × Multiplier"]
    FACTOR --> BRICK_CALC
    BRICK_CALC --> WASTE["🛡️ Waste Allowance
+5% to +10% for cuts & breakage"]
    WASTE --> TOTAL_BRICKS["📦 Total Bricks to Order
Rounded up to nearest pallet"]
    TOTAL_BRICKS --> MORTAR_CALC["🥣 Mortar Estimator
Standard 80-lb / 70-lb Mortar Bags
(1 bag per ~30-35 modular bricks)"]
Mastering brick and mortar volumetric mathematics enables general contractors, masons, landscapers, architects, and DIY homeowners to:
- Accurately determine the exact number of bricks needed for single-wythe (veneer) and double-wythe (structural solid) walls.
- Calculate exact bags of pre-blended masonry cement (Type N, Type S, or Type M) or raw constituent cubic yards of masonry sand and Portland-lime binder.
- Deduct openings for windows, doors, structural columns, and lintels.
- Understand joint thickness tolerances (standard vs ).
- Choose the correct bond pattern (Running bond, English bond, Flemish bond, Stack bond) and account for header cuts.
2. Definition & Core Concepts
2.1 The Simple Definition
- Brick Masonry: The building of structures by laying individual clay, shale, or concrete masonry units (CMUs) in horizontal courses bound together with hardened mortar.
- Mortar: A workable paste composed of a hydraulic binder (Portland cement and hydrated lime) combined with fine aggregate (washed masonry sand) and water. It serves as both the adhesive glue and the compressive cushion between irregular brick surfaces.
- Wythe: A continuous vertical section of masonry wall that is one brick or block in thickness. A single-wythe wall is typically a non-structural veneer, while a double-wythe cavity wall provides structural load capacity and moisture drainage.
- Course: A single continuous horizontal row of bricks laid in a wall.
2.2 Technical Definition
In structural engineering, a brick masonry wall behaves as an unreinforced or reinforced composite masonry prism governed by ASTM C216 (standard specification for facing brick) and ASTM C270 (standard specification for mortar for unit masonry). The nominal unit dimensions include both the manufactured brick unit dimensions plus the specified joint thickness (, typically or ).
The nominal face area of a brick unit is defined as:
Where:
- = Actual manufactured length of the brick (inches)
- = Actual manufactured height of the brick (inches)
- = Mortar joint thickness (inches, standardly )
The theoretical number of facing bricks per square foot of wall elevation () is:
2.3 The Architectural Analogy
Think of a brick wall like a biological bone-and-cartilage skeleton:
- The bricks are the dense mineral bones, carrying high compressive loads and resisting external crushing forces.
- The mortar acts as the soft, pliable joint cartilage. It absorbs micro-deflections, thermal expansion, and foundation settlements so that individual bricks don't crack under localized stress points, while creating a water-tight seal against wind-driven rain.
3. Historical Timeline of Brick & Mortar Masonry
timeline
    title Milestones in Brickmaking & Masonry Mortar Technology
    7500 BCE : Sun-dried mud bricks invented in the Fertile Crescent (Jericho & Catalhoyuk)
    3000 BCE : Kiln-fired ceramic clay bricks developed in the Indus Valley Civilization (Mohenjo-daro)
    c. 300 BCE : Roman builders invent Pozzolanic lime mortar, enabling multi-story brick arches & aqueducts
    1858 : Friedrich Hoffmann invents the continuous kilning ring furnace, revolutionizing industrial brick manufacturing
    1880s : Standardized modular wire-cut extruded bricks adopted worldwide
Modern : High-performance polymer-modified mortars & structural reinforced masonry systems- Sun-Dried Mud Bricks (7500 BCE): Early civilizations formed mud and straw into sun-baked blocks. While vulnerable to heavy rainfall, they laid the foundation for modular masonry.
- Kiln-Fired Terracotta (3000 BCE): Firing clay in high-temperature kilns fused silica and alumina into vitrified ceramic masonry, making bricks completely impervious to water erosion.
- Roman Pozzolanic Lime Mortar (300 BCE–200 CE): Roman masons mixed slaked lime with volcanic ash (pozzolana), creating a hydraulic binder that cured underwater and bound brick arches, vaults, and the Roman Colosseum.
- Industrial Extrusion & Hoffmann Kiln (1858): Friedrich Hoffmann’s continuous circular kiln allowed continuous loading, firing, and cooling of millions of bricks per week with minimal fuel consumption.
- Standardized ASTM Specifications (20th Century): The brick industry standardized the Modular Brick (), allowing precise 4-inch modular grid alignment with standard 3/8-inch mortar joints.
4. Master Brick Sizes & Coverage Rates
Choosing the right brick unit significantly impacts both aesthetic proportion and total unit count. Below is the master dimensional specification matrix for standard North American and International brick types with a standard mortar joint.
| Brick Classification | Actual Dimensions () | Nominal Dimensions with $3/8''$ Joint | Bricks per Sq Ft () | Bricks per Sq Meter | Standard Pallet Count |
|---|---|---|---|---|---|
| Standard Modular (US) | $73.0$ | ||||
| Standard US (Non-Modular) | $6.55$ | $70.5$ | |||
| Engineer Modular | $5.63$ | $60.6$ | |||
| Queen Size | $5.63$ | $60.6$ | |||
| Closure Modular | $4.50$ | $48.4$ | |||
| King Size | $4.65$ | $50.0$ | |||
| Utility Brick | $3.00$ | $32.3$ | |||
| UK Standard (BS EN 771-1) | $5.50$ | $59.3$ |
5. Mortar Classifications & Mix Types (ASTM C270)
Selecting the wrong mortar type can cause premature wall failure or cracking. Mortar should never be stronger in compressive strength than the brick unit itself, otherwise expansion and movement will crack the bricks rather than the easily repointed mortar joints.
graph TD
    MORTAR["🧱 ASTM C270 Mortar Types
(M - S - N - O)"]
    MORTAR --> TYPE_M["💪 Type M: High Compressive Strength (2,500 PSI)
Retaining walls, foundations, below-grade"]
    MORTAR --> TYPE_S["🛡️ Type S: High Flexural Bond (1,800 PSI)
Exterior structural walls, seismic & high-wind zones"]
    MORTAR --> TYPE_N["🏡 Type N: Medium Strength (750 PSI)
Above-grade exterior veneers, residential facades, chimneys"]
    MORTAR --> TYPE_O["🎨 Type O: Low Strength (350 PSI)
Interior non-loadbearing, historic restoration tuckpointing"]
The "MaSoNwOrK" Rule of Proportions:
- Type M (2,500 PSI): 1 part Portland cement, 1/4 part hydrated lime, 3 to 3.75 parts masonry sand. Heavy load-bearing and retaining wall applications.
- Type S (1,800 PSI): 1 part Portland cement, 1/2 part hydrated lime, 4 to 4.5 parts sand. Ideal for exterior walls exposed to high lateral wind or seismic loads.
- Type N (750 PSI): 1 part Portland cement, 1 part hydrated lime, 5 to 6 parts sand. The gold standard for residential brick veneer and general above-grade exterior walls.
- Type O (350 PSI): 1 part Portland cement, 2 parts hydrated lime, 8 to 9 parts sand. Soft, flexible mortar for historical lime-masonry restoration.
6. Step-by-Step Mathematical Formulations
flowchart TD
    S1["1. Calculate Gross Wall Surface Area:
Gross Area = Wall Length (ft) × Wall Height (ft)"] --> S2["2. Calculate Opening Deductions:
Net Area = Gross Area − (Window Area + Door Area)"]
    S2 --> S3["3. Multiply by Wythe Factor:
Total Effective Area = Net Area × Number of Wythes (1 or 2)"]
    S3 --> S4["4. Compute Base Bricks Required:
Base Bricks = Total Effective Area × 7 Bricks/sq ft"]
    S4 --> S5["5. Add Waste Factor (5% to 10%):
Total Bricks = Base Bricks × (1 + Waste% / 100)"]
    S5 --> S6["6. Calculate Mortar Requirement:
Dry Mortar Bags (80-lb) = Total Bricks / 30"]
    S6 --> S7["7. Calculate Masonry Sand Requirement:
Sand Tonnage = (Total Bricks / 1000) × 0.85 Tons"]
6.1 Net Wall Surface Area Calculation
Rule of Thumb on Deductions: If an opening is smaller than (e.g., small attic vent), seasoned masons often do not deduct it, as extra cuts, header wastage, and corner sorting offset the saved wall area.
6.2 Total Brick Count Formulation
For standard modular brick ( per wythe) with waste percentage (typically ):
Where:
- for a single-brick veneer wall.
- for a solid double-wythe brick wall or cavity wall.
6.3 Mortar Bag Formulation (Pre-Blended Ready-to-Use)
A standard pre-blended dry mortar mix bag ( or Type N / Type S) lays approximately 30 to 35 standard modular bricks assuming a joint:
For larger jobs where mortar is site-mixed from bulk materials:
- Masonry Cement Bags (70-lb): 1 bag per 100 modular bricks ().
- Masonry Sand: () of clean washed masonry sand per 1,000 modular bricks.
7. Comprehensive Practical Examples
Example 1: Residential Front Facade Brick Veneer
- Project: Cladding a two-story home's front elevation.
- Dimensions: Length = , Height = .
- Openings: - Front Entry Door:- Garage Double Door:- 4 Windows: Each
- Calculations:1. Gross Wall Area: .2. Total Openings: .3. Net Wall Area: .4. Raw Bricks (Modular at ): .5. With 10% Waste Factor (cuts around 4 windows and doors): (approx. 9 pallets of 500 bricks).6. Mortar Bags (80-lb bags at 30 bricks/bag): .
Example 2: Backyard Garden Freestanding Double-Wythe Wall
- Project: Decorative garden privacy wall (solid double-brick thickness).
- Dimensions: Length = , Height = .
- Openings: None ().
- Calculations:1. Net Wall Elevation: .2. Double-Wythe Multiplier: .3. Raw Bricks: .4. With 8% Waste: .5. Mortar Requirement: .
Example 3: Fireplace Chimney & Hearth Enclosure
- Project: Interior brick hearth and accent surround.
- Dimensions: wide ceiling height (). Fireplace opening = .
- Net Area: .
- Bricks Needed: .
- Mortar Bags: .
8. Brick Wall Bond Patterns & Structural Impact
The arrangement of bricks determines both visual texture and shear strength:
graph LR
    subgraph "Common Masonry Bond Patterns"
        RUN["🧱 Running Bond
(All stretchers, staggered by 1/2 brick)"]
        ENG["🏰 English Bond
(Alternating courses of headers & stretchers)"]
        FLEM["🏛️ Flemish Bond
(Alternating header & stretcher in every course)"]
        STACK["🏢 Stack Bond
(Aligned vertical joints, non-structural)"]
end| Bond Pattern | Joint Alignment | Structural Strength | Waste & Cutting Factor | Best Use Case |
|---|---|---|---|---|
| Running Bond (Stretcher) | Overlaps lower course by brick | High flexural shear resistance | 5% (Low) | Standard residential veneers, cavity walls |
| Common / American Bond | Running bond with header course every 5th or 6th row | High transverse tying strength | 7%–10% | Multi-wythe load-bearing brick walls |
| English Bond | Alternating full courses of stretchers and headers | Maximum structural load capacity | 10%–12% | Historic civil engineering, bridge abutments |
| Flemish Bond | Alternating stretchers and headers in the same row | High structural strength + decorative | 10%–15% | Traditional Georgian & Colonial architectural facades |
| Stack Bond | Vertically continuous straight joints | Very Low (Non-structural) | 5% | Modern interior decorative accent walls (requires wire mesh) |
9. Real-World Case Studies in Masonry Estimating
Case Study 1: The "Color Batch Lot" Nightmare
- Scenario: A commercial contractor ordered exactly 12,000 standard modular bricks for a library annex without adding a waste allowance, estimating a net requirement of 12,000 units.
- Disaster: During corner cuts, lintel beveling, and transit transit breakage, 750 bricks were lost. The supplier had sold out of the original kiln run. The supplemental batch of 1,000 bricks arrived two weeks later with a slightly lighter iron-oxide color tone, leaving a visible horizontal striping across the upper third of the facade.
- Takeaway: Always order at least 8%–10% extra brick in a single kiln delivery. Leftover bricks are essential for future repairs, landscaping borders, or chimney repointing.
Case Study 2: Using Hard Mortar on Antique Clay Brick
- Scenario: A historic preservation contractor repointed a 120-year-old Victorian home’s soft, low-fired clay brick using modern high-strength Type M mortar (2,500 PSI).
- Disaster: When winter freeze-thaw cycles arrived, the rigid Type M mortar refused to yield under thermal expansion. Because the mortar was significantly harder than the old brick, the faces of the historic bricks sheared off (spalling), ruining the masonry facade.
- Takeaway: For historic brick manufactured before 1930, always use soft Type O or pure lime-sand mortar, ensuring the mortar remains sacrificial to the brick units.
10. Masonry Cost Breakdown Table
| Material / Labor Item | Quantity Basis | Estimated Cost Range (USD) | Notes |
|---|---|---|---|
| Standard Modular Clay Brick | Per 1,000 Bricks | $450 – $950 | Architectural glazed or handmade bricks can exceed $1,500/1,000 |
| Pre-Blended Mortar (80-lb Bag) | Per Bag | $6.50 – $11.00 | Covers 30–35 modular bricks |
| Bulk Masonry Sand | Per Ton | $35 – $65 | Delivered bulk dump truck load |
| Masonry Ties (Corrugated Metal) | Box of 250 | $25 – $45 | Required every $16''$ O.C. vertically and $24''$ horizontally |
| Flashing & Weep Vents | 100 Linear Feet | $80 – $160 | Essential for moisture evacuation in cavity walls |
| Skilled Mason Labor | Per Brick Laid | $1.25 – $3.50 | Includes layout, joint striking, scaffolding, and washing |
11. Common Estimating & Construction Mistakes
- Forgetting to Add Mortar Joint Width to Brick Dimensions: Using actual brick length () instead of nominal length ($8''$) results in a 5% overestimation of brick quantities.
- Ignoring Mortar Waste: Droppings, board stiffening, and wind drying cause mortar loss. Expecting 45 bricks per 80-lb bag will result in running out of mortar prematurely.
- Omitting Weep Holes & Flashing: Moisture inevitably penetrates brick veneer. Failure to install through-wall flashing and weep holes every 24 inches at the base course traps water behind the wall, rotting the wood framing studs.
- Tooling Joints at the Wrong Time: Striking mortar joints when the mortar is too wet leaves a messy smear; waiting until it is bone dry prevents proper consolidation and causes water permeability. Tool joints when thumbprint-hard.
12. Frequently Asked Questions (FAQ)
How many standard bricks are in a square foot of wall?
For standard US modular bricks () laid with a mortar joint, there are 6.86 (commonly rounded to 7) bricks per square foot for a single-wythe wall.
How many bricks are in a standard pallet?
A standard factory wooden pallet holds 500 to 530 modular bricks (weighing approximately ).
How many bags of mortar do I need for 1,000 bricks?
For 1,000 standard modular bricks with $3/8''$ joints, you will need approximately 30 to 34 bags of 80-lb pre-mixed mortar (or ~38 to 42 bags of 60-lb mortar).
How much sand do I need for 1,000 bricks?
If site-mixing your mortar, you need approximately (or ) of fine washed masonry sand per 1,000 modular bricks.
What is the standard thickness of a mortar joint?
The standard architectural mortar joint thickness is . It balances structural load transfer with aesthetic consistency.
What is the difference between Type N and Type S mortar?
- Type N (750 PSI): General-purpose mortar for exterior and interior above-grade walls, chimneys, and residential veneer.
- Type S (1,800 PSI): High-strength mortar designed for below-grade foundations, retaining walls, pavements, and areas with high wind or seismic activity.
How do I calculate bricks for a double-brick (double-wythe) wall?
Calculate the surface area, multiply by 7 bricks per square foot, and then multiply by 2 (e.g., ).
What waste percentage should I use when ordering brick?
Use 5% for simple, straight rectangular walls, and 10% to 15% for complex walls with multiple archways, window openings, gables, and corner returns.
What is tuckpointing?
Tuckpointing (or repointing) is the process of raking out deteriorating or cracked mortar joints to a depth of and packing in fresh mortar to restore structural integrity and water resistance.
How long does brick mortar take to cure?
Mortar achieves its initial set within 24 to 48 hours, reaches approximately 70% strength in 7 days, and achieves full rated ASTM compressive strength in 28 days.
13. Summary Checklist
- ✔ Calculate Net Wall Elevation: Measure Length Height and subtract doors/windows.
- ✔ Select Brick Classification: Standard modular (), Queen (), or Utility ().
- ✔ Apply Wythe Factor: Multiply by 1 for veneer or 2 for structural solid brick.
- ✔ Add 10% Waste Factor: Buffer for site cuts, breakage, and future maintenance spares.
- ✔ Determine Mortar Quantity: 1 bag () per 30 bricks or 1 ton of sand per 1,150 bricks.
- ✔ Select ASTM Mortar Type: Type N for above-grade veneer, Type S for retaining walls and foundations.
Additional Technical Guidelines & Measurement Standards
When conducting calculations for Brick & Mortar Wall Calculator, maintaining quantitative precision and verifying input parameter boundaries is essential for reliable scenario evaluation. Always verify that raw numerical inputs are measured using standardized instrumentation, and double-check unit conversions prior to applying outputs in commercial, industrial, or academic projects.
For quantitative unit conversions and scientific calculations, always maintain at least four decimal places of precision during intermediate arithmetic stages before rounding final results. When preparing technical reports, laboratory documentation, or financial forecasts, cross-verify all output variables against established international measurement standards (such as SI, NIST, and ISO metric benchmarks) to guarantee consistent analytical rigor across all computational workflows.
MathsLover.com delivers this interactive solver 100% free of charge to foster global mathematical literacy, educational accessibility, and data-driven problem solving across scientific, technical, and academic communities worldwide.